HK$680K Renovation Transforms 490 sq ft Tsing Yi Public Flat into Wabi-Sabi Sanctuary
SingTao · 1 SOURCESabout 3 hours ago2 MIN
Summary
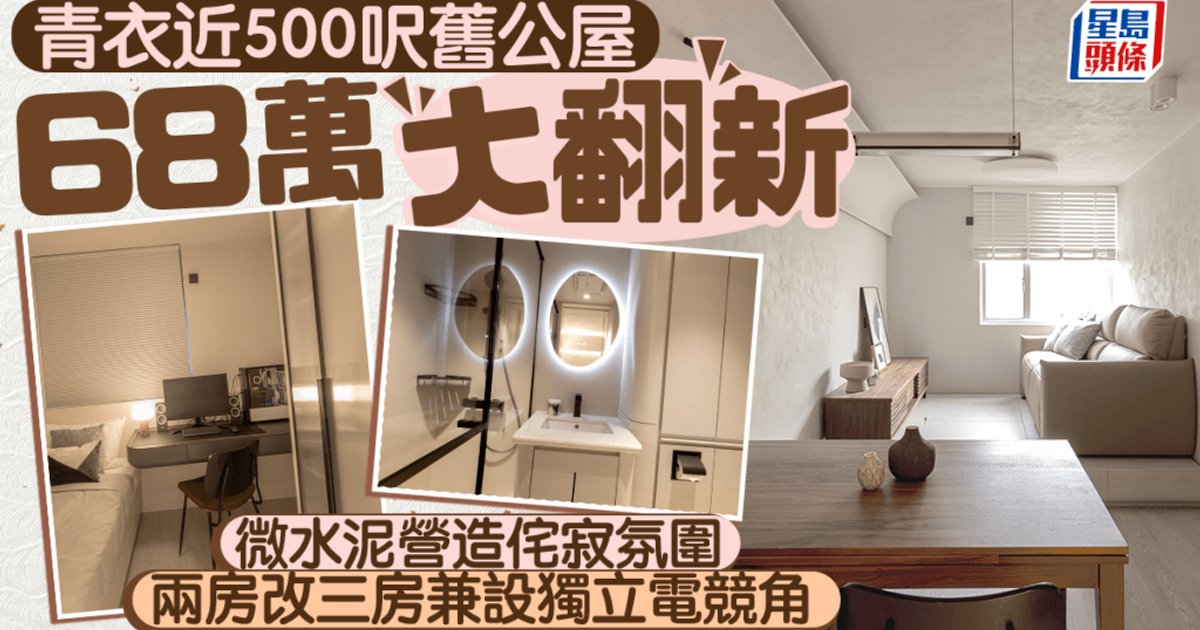
A comprehensive renovation has breathed new life into a Y2-type public housing unit in Tsing Yi Estate, with designer Kin Ma of Round Table Creation overseeing a HK$680,000 transformation that converted a two-bedroom layout into three independent bedrooms. The 490-square-foot flat now accommodates four residents—the owner, two children, and a domestic helper—with microcement surfaces, curved lighting details, and a dedicated gaming room defining the modern wabi-sabi aesthetic.
Key Points
- The Tsing Yi Estate unit required extensive groundwork before aesthetic work could begin. Chronic dampness affecting lower-floor units had caused mold growth on walls, while the bathroom drainage system suffered from malfunctions and multiple exposed pipes throughout the kitchen and bathroom created an aged appearance .
- Y2-type public housing units present unique installation constraints, as they lack built-in air conditioning window platforms. Designers must coordinate window operation paths, ventilation routes, equipment positioning, and furniture placement to prevent interference between mechanical systems and daily living flows .
- Microcement application proved central to achieving the wabi-sabi atmosphere the owner desired. The material's natural textures and subtle color variations align with the Japanese aesthetic that embraces imperfection, requiring nine to eleven construction layers for floors and bathrooms and four to five for walls and ceilings .
- Natural light optimization drove the spatial reorganization. The team replaced the living room window with a larger fixed panoramic unit, reducing frame obstructions and increasing brightness throughout the open-plan living and dining area .
- Storage solutions focused on floor-level consolidation rather than tall cabinetry. A raised platform in the living area provides under-bed storage for seasonal items and bulky belongings, preserving visual openness while maximizing functionality for the compact space .
Why It Matters
This renovation demonstrates how thoughtful design can overcome the structural and practical limitations common to Hong Kong's aging public housing stock, offering a template for families seeking to personalize older units without compromising on contemporary living standards .
This renovation demonstrates how thoughtful design can overcome the structural and practical limitations common to Hong Kong's aging public housing stock, offering a template for families seeking to personalize older units without compromising on contemporary living standards .