Lone Teacher Transforms 344-sq-ft Kowloon Flat into Literary Haven for HK$400,000
SingTao · 1 SOURCESabout 4 hours ago2 MIN
Summary
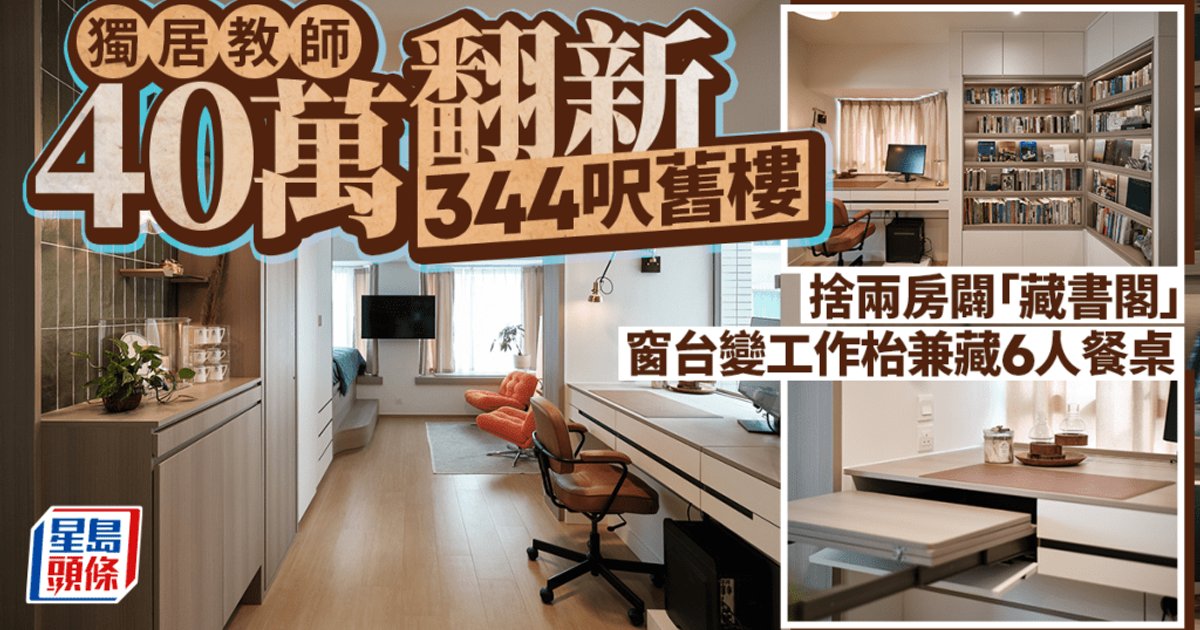
A single male teacher passionate about literature has invested approximately HK$400,000 to completely renovate his 344-square-foot flat in a 25-year-old Kowloon building, transforming a cramped two-bedroom unit into an open-plan literary sanctuary designed for reading, writing, lesson preparation and entertaining guests. Designer Karsten from Dot Paper Space removed one underutilized bedroom to expand the living and working areas, creating a harmonious "book haven" that reflects the owner's intellectual lifestyle while maximizing every inch of limited space.
Key Points
- The flat is situated in a Kowloon building approximately 25 years old, with a usable area of 344 square feet
- The owner is a single male teacher who frequently reads, writes, prepares lessons and grades papers at home
- The renovation cost totaled approximately HK$400,000, with designer Karsten from Dot Paper Space overseeing the project
- The original two-bedroom layout was restructured into a semi-open one-bedroom design by removing the smaller bedroom
- A custom work desk was built into the window sill, connected to an L-shaped bookshelf system tailored to the owner's height and working posture
- An extendable dining table is hidden beneath the work desk, expandable to seat up to six people when hosting friends
- The design incorporates a coffee bar area with dark green rectangular tiles, complementing the white and light wood color scheme
- Frosted glass sliding doors separate the bedroom from the living area while allowing natural light to filter through
- Storage solutions include floor-level bed storage, high cabinets beside a hidden bathroom door, and a wardrobe behind the bed
Why It Matters
This renovation demonstrates how Hong Kong's notoriously small apartments can be optimized for residents with specialized needs, particularly those who work from home. The designer's approach—prioritizing lifestyle habits over traditional room counts—offers a practical model for other urban dwellers facing similar spatial constraints, while the successful integration of functional zones (workspace, reading nook, entertainment area) into a single open plan highlights the growing trend of multi-functional residential design in high-density cities.
This renovation demonstrates how Hong Kong's notoriously small apartments can be optimized for residents with specialized needs, particularly those who work from home. The designer's approach—prioritizing lifestyle habits over traditional room counts—offers a practical model for other urban dwellers facing similar spatial constraints, while the successful integration of functional zones (workspace, reading nook, entertainment area) into a single open plan highlights the growing trend of multi-functional residential design in high-density cities.