Tai Po’s Le Mont Unveils 100,000-Sq-Ft Clubhouse
AM730 · 1 SOURCESabout 2 hours ago2 MIN
Summary
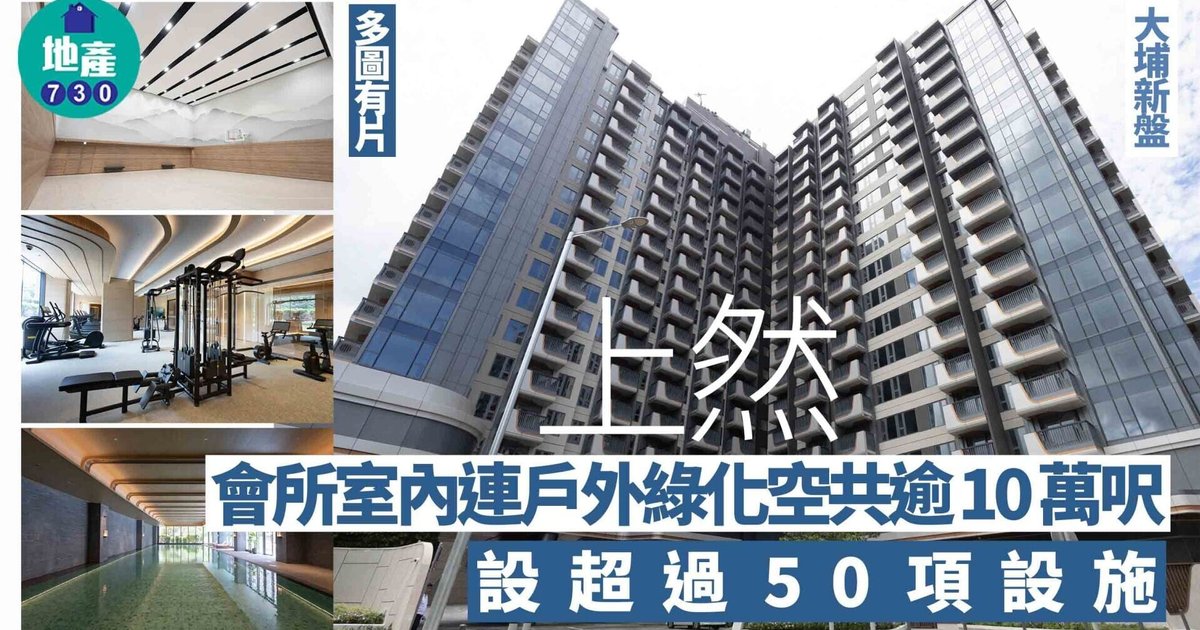
Vanke Hong Kong has introduced the clubhouse offering for its completed Tai Po Ma Wo Road residential project, “Le Mont”, highlighting more than 100,000 square feet of combined indoor and outdoor landscaped leisure space . The clubhouse concept was designed by interior design team ARK with inspiration from relaxed Swiss mountain living, while lighting team LIGHTLINKS created soft lighting effects to blend interior warmth with outdoor greenery and sunlight . The site is split into Garden Deck, Mountain Deck and Sky Deck, with three corresponding clubhouses and more than 50 amenities for residents . The provisional management fee has been set at about HK$4.68 per square foot .
Key Points
- The Tai Po Ma Wo Road project “Le Mont” is now in completed-home stage, allowing the developer to showcase finished clubhouse and leisure facilities .
- ARK designed the clubhouse around Swiss mountain-home inspiration, using textured materials, warm tones and large glass windows to connect indoors with greenery .
- LIGHTLINKS handled lighting design, adding soft shadow and illumination effects intended to create a chalet-like atmosphere for residents .
- Facilities include a 50-metre outdoor pool, 25-metre indoor heated pool, 200-metre jogging loop, multi-purpose court, café and children’s zones .
- The gym uses Technogym equipment and introduces Wattbike smart bikes from Britain, designed for training, performance improvement and rehabilitation use .
Why It Matters
For Hong Kong’s new-home market, clubhouse scale and amenity mix remain important selling points, especially for projects in lower-density districts such as Tai Po . The emphasis on wellness, family facilities and resort-style design shows how developers are positioning completed projects to attract buyers seeking lifestyle value beyond unit layouts alone .